
Wedding FAQs
Please see our venue hire prices
Your fee provides use of the wedding facility and garden overlooking the beach all day and evening of your wedding. Food, drink, disco/band, wedding insurance and registrar fees are extra. Bar and catering staff are provided by us.
Please note: Payment can be in the form of BACS transfer, cash or debit/credit card inc. Amex
To check our availability, please email us here. Let us know what you're ideally looking for - month(s)/weekend or midweek dates?
We still have some availability for Elopements in 2026 plus availability (inc. prime dates) for 2027 & 2028. If you have a preferred Wedding day/date in mind we recommend booking as early as possible to avoid disappointment! We usually accept wedding bookings up to 3yrs in advance and Elopement bookings up to 18 months in advance.
As a guide price our weddings tend to range anywhere from £9,000 to £35,000 (Depending on food/drink choices & guest numbers!)
A typical wedding based on 80 guests attending would cost a total of approx. £20,386 based on including the following items.
Venue hire £12250 (May/June/September Saturday is the example price but obviously depends on day of the week & month of the year)
Canapés after ceremony (80 @ £10pp) £800
Gourmet BBQ (80 @ £40pp) £3200
Desserts (80 @ £8.75pp) £700
Garden Party Drinks package (80 @ £32.50) £2600
Evening snacks (80 @ £7.50pp) £600
Teas & coffees (80 @ £2.95pp) £236
Damage deposit (pre-authorisation of a credit card) £500
Wedding insurance approx. £100 (this is arranged by yourselves, but is compulsory)
Seal playing in sea directly below £FREE (subject to availability!)
Clearly the total cost will depend on the number of guests you choose to invite, the date of the wedding and food/drink choices.
Registrar fees are extra and payable direct.
Please note: Payment can be in the form of BACS transfer, cash or debit/credit card inc. Amex.
Pay by BACS transfer for all your wedding payments on time and you will receive 1% of your total wedding & accommodation spend in a credit behind the bar - for use on the day!
Although several of our couples have booked completely blind, we recommend you arrange a full tour of the venue ahead of booking your wedding with us. Please email us to arrange a venue show around (available all year)
We fix your venue hire fee to those current to the date of your booking. However food & drink prices may rise due to the increase in stock costs. Your prices will not fall in the event that the VAT rate is lowered as the majority of our costs and overheads (such as food stocks/staff/insurance/rates etc) are not VAT reclaimable.
Yes, a credit card pre-authorisation of £500 damage deposit is required for the venue prior to your wedding. Funds will only be taken if damage is caused or if items are missing. A pre-authorisation of £500 damage/cleaning deposit (per property) is also required prior to check-in. Properties must be left clean and tidy, inc. all outdoor areas. Any charges due will be deducted from deposits.
Every month of each year is different, so it is impossible to predict/answer this! It can be lovely weather any day of any month. We have had lots of wedding days when it was awful in the morning but lovely by the afternoon. You have your fall-back plan sorted, (i.e. a gorgeous indoor facility with the same breathtaking views) so just relax and go with the flow. We will always endeavour to have your wedding outside whenever possible.
Yes, we have underfloor heating and our venue is also fully air conditioned (handy once the party gets going on the dancefloor!).
We will always endeavour to have your wedding outside whenever possible if that is your preference. However, we do have the perfect fall-back plan in place - our gorgeous indoor facility with the same breathtaking views. We always need to consider the comfort of all involved - not just yourselves but also the comfort of your wedding guests and of the Registrars. We can leave any decision until the last possible moment but if the weather is awful, we may have to make the decision to hold your ceremony inside. Please be aware that the Registrars may also insist we hold the ceremony inside - as it is a legal ceremony, we can't overrule them! Please trust our experienced Wedding Managers - rest assured, they will make any decision in the best interests of everyone and will obviously take your personal choice into full consideration.
Yes for the duration of the event. The closing time will be agreed prior to the event. Please note: Our wedding venue bars are ‘cashless’. Please inform your guests that we only accept card payments (inc. Amex) or Apple/Android pay. (Perhaps include this on your wedding invitations...)
Please see 'tariff' info.
No, due to the limited availability of dates we only accept ceremonies if accompanied by an evening reception/party.
Yes, we are happy to take on receptions/parties after your Church ceremony, the venue hire charge is the same as the main tariff.
We can hold the ceremony from 12pm onwards. (2pm - 3pm recommended as this works the best for a full sized wedding).
Your booking hire fee provides private use of the Gentlemen's beach, terrace/garden, beachside function building & bar from the morning of your wedding.
You have access to the venue from 10am on the morning of your wedding. Access will not be granted before this time as our cleaners will still be working up until this time.
Unfortunately not, access is strictly only allowed the day of your wedding booking. On days without bookings our wedding team will be having a well deserved and necessary rest and we don't allow unaccompanied access to the venue. We also often organise essential maintenance to be carried out between bookings in order to ensure our high standards are met.
The majority of our couples do not live locally. Don't worry: organisation of your day will be a breeze - see testimonials for proof!
We do not offer rehearsals and find that it just isn't necessary due to the relaxed nature of our venue.
No, but as near as possible! Legally all ceremonies must be held within an approved structure. Your options include a gazebo overlooking the sea or within our gorgeous bespoke Wedding venue overlooking the garden, gazebo & sea - both provide a stunning backdrop for your Wedding ceremony!
Yes we allow up to two well behaved dogs at the venue for the ceremony & photos in the afternoon. However, they need to be taken away later in the afternoon before the food & evening celebrations.
We encourage relaxed, informal weddings and parties. The venue capacity is for a maximum of 150 guests (inc. wedding couple) for the ceremony & barbecue & up to 200 day & evening guests combined.
Our minimum numbers are set at 40 adult guests (inc. wedding couple). Our policy is to charge an additional £100 venue hire fee surcharge per person under the minimum guest numbers. So for example, 30 guests would attract an additional venue hire charge of £1000.
Yes you can simply bring along an iPod or laptop to plug directly into our top quality professional indoor and outdoor PA systems.
Yes, you just need to provide an iPhone, iPod or iPad to plug directly into our sound system. We recommend three songs. One song for the arrival, a song for the signing of the register & one for post ceremony. Our staff will be happy to control the music for you during the ceremony, but you may like to assign someone from the Wedding party to liase with them on the day.
Yes! You can therefore connect to Spotify or Apple Music on the day. You can also set up your iPhone to control the music! We always recommend you don't rely solely on Spotify or Apple Music - back up your playlists onto either an iPhone or iPad. Although unlikely, it's always best to have a contingency plan in the event of our WIFI misbehaving.
The outdoor, seaside location can often make it difficult for some guests to hear what's going on. Many couples choose to use our integrated PA system that works throughout the facility inside and out. PA/Sound System Info. Sheet
Yes - up to 4 piece bands are ideal - also bring iPods for flexibility during the day. Daytime acoustic acts work well for before/after ceremony as does a saxophonist/DJ combo. Evening bands/DJs must set up inside the venue (not outdoors), & should start at 9pm (set up just before), this allows plenty of time for tables from food service to be cleared etc and prevents disruption to your guests.
We can recommend the following, please check before booking others as some bands are black listed!!.
The Wedding Spinner (DJ) – www.theweddingspinner.co.uk
Prescott Entertainment (DJ) – www.prescottentertainment.co.uk.
Future Media (DJ) –
www.future-media.co.ukSexy Toast (DJ) – www.sexytoast.co.uk.
Lucy Harvey (Singer & Saxophonist) – www.lucyharvey.co.uk
Carlo Fraccalvieri (Saxophonist) – www.carlosaxophonist.com
Yazzy Music (Singer/Songwriter) – www.yazzymusicofficial.com
String Infusion (Vibrant all girl electric & acoustic string group) – www.stringinfusion.com
Sorelli Ensemble (Violin & Cello duo) – www.sorelliensemble.com
Brass Monkeys (Sax, DJ, Bongos, Trumpet) – www.the-brass-monkeys.co.uk
The Harbour Band – www.theharbourband.co.uk.
The London Street Band – www.thelondonstreetband.com.
Groove Revolution (Band) – www.grooverevolutionband.co.uk
Roger Styles (Acoustic guitarist & vocalist) – www.rogerstylesevents.com
Pat McIntyre (Acoustic guitarist & vocalist) – www.guitaristforweddings.co.uk.
Wayne Green (Acoustic guitarist & vocalist) – www.facebook.com/waynegreenmusic.
Gigz Management (Music providers - great bands/DJs) – www.gigzmanagement.com
P Leisure (Wedding DJ & DJ/PA equipment hire) - www.jpleisure.co.uk/JPL-Entertainment
Unfortunately not.
Due to the dramatic coastal location extensive decoration is not normally necessary. Many couples arrange for the gazebo to be dressed with flowers or other decorations. Table decorations are also worth considering. You have access from 10am for decorating purposes. We have pre-installed decorative lighting for the gazebo, bar, function room, garden and dramatic cliff flood lighting. We highly recommend a simple approach, the less time spent decorating the venue on your wedding morning, the more relaxed it will be for everyone involved!
Afternoon marriage ceremonies are very popular and our 2pm ceremony time works best. Sun on the terraces & beaches for photos and great continuity for the event going into the evening reception/party.
Choose an accompanying drinks package and our canapé menu to keep your guests happy straight after the ceremony.
Paella or our informal food platters are popular with guests as a late evening snack to accompany the flowing drinks and as a break in the band’s sets. Alternatively we can provide a Cake of Cheese, served with biscuits & homemade chutneys.
A typical wedding at Tunnels Beaches might follow these (flexible) timings.
Morning of wedding - Wedding cake and decorations delivered and venue decorated by friends/relatives.
1.00pm - Guests arrive & bar open
2.00pm - Ceremony begins
2.30pm - Photos in garden & on beach whilst guests enjoy canapés & drinks
5.00pm - BBQ & desserts & wine served with meal
6.30pm - Speeches & toasts - we strongly recommend speeches are done AFTER your meal!!
7.00pm - Cheese & biscuits served in ground floor bar.
7.15pm - Teas & coffee served in ground floor bar
7.30pm - Evening guests (if any) arrive.
8.30pm - Disco/Band starts (or use an iPod connected to our sound system with a good play list)
9.30pm - Evening food served
11.00pm - Outdoor music turned off & roof terrace closes
12.30am - Last orders & music ends
1am - FinishWe strictly do not allow customers to bring any food or drink onto the premises. (Other than wedding cake). We cater for all food in-house.
From a service point of view, a pre-paid drinks package is vital. It is far better to provide drinks for your guests at the key points of the day (welcome drink, during meal service and for the toasts during speeches) rather than your guests all having to queue at the bars at the same time, waiting to be served.
We do not allow you to serve your cake for dessert, however, it works well to display on our ground floor bar sideboard alongside napkins for your guests to enjoy as an evening snack.
Unfortunately not, we simply don't have the appropriate storage space to be able to offer this. You will need to arrange for your cake supplier to deliver and set up your cake on your wedding day.
No, sorry. We are a relaxed informal venue. Our barbecues are hugely popular and use only the best local produce. Due to the nature of cooking on barbecues, the fact that all meat & fish are delivered fresh every wedding day, and the wide menu choices, it is simply not feasible to provide food tastings. Please see our 'testimonials' for proof that our food is top notch.
If you are aware of several guests having specific food requirements then please consider this when making your food choices. We offer a range of Vegetarian, Vegan, Gluten Free & Dairy Free menu options and all our menu's have food symbols alongside to help you order accordingly. If yourself or one of your guests has a severe allergy (eg. nut allergy) then our Chef is happy to discuss this directly, ahead of the wedding if you prefer. Please just let us know, we are always happy to advise.
We do not allow you to supply any drinks, even if you're willing to pay corkage - please see our wine lists and bar tariff for prices.
We do not allow parties to supply alcoholic favours. Alcoholic gifts must be locked away and taken at the end of the night.
We only allow bar tabs to be set up by the wedding couple themselves, not wedding guests. Drinks must be paid for at the time of ordering, at the bar - either by debit/credit card payment or Apple/Samsung pay. We do accept contactless card payments. We do not accept cash at our venue bars - please let your wedding guests know in advance...
Depends on their age... 0-3yrs eat free of charge, 4-12yrs are half adult prices and over 12yrs are full adult prices. Note: Desserts are always charged at full adult prices as the portions are unchanged.
Please check with your supplier what they expect/insist on but it is very common practice that you provide food and drink for your suppliers. Photographers are usually always to be included in your BBQ numbers. Photographers normally sit in the downstairs bar to eat their food while yourself and your guests are seated on the first floor. For any suppliers present in the evening, we would expect you to include these in your evening food/snacks numbers, again with a provision of drinks. It works well to set up a small soft drinks tab for suppliers.
Yourselves. We provide an informal and relaxed wedding venue so this could maybe be the job of your best man/maid of honour. Our staff will let your guests know where they need to go though.
We strongly recommend speeches commence after all food and desserts, this allows timings to run smoothly on the day and is the least disruptive to food service (due to the unpredictable length of speeches!!) Guests are much more relaxed once they have some food in their bellies! We understand some people like to get speeches out the way at an earlier time due to nerves, but in our experience this never works well in practice. Due to the nature of all our food being freshly prepared, timings are crucial, please trust us on this!! If this is simply not agreeable with you on the day, then we will prepare the BBQ buffet, ready to eat, 30 minutes after the start of the final speech.
Yes (within a designated area) as long as it is biodegradable, and strictly none indoors or on the beaches. Silk and fresh petals are allowed. However, foil in any form is not allowed & confetti canons are also not allowed. Bubbles as an alternative to confetti are fine.
This needs to be agreed on an individual basis, please contact us before booking any external suppliers. Check out our own Wedding Extras >>
We are happy to recommend
Cakes by Crystal – www.cakesbycrystal.co.uk
Claire Arscott Cake Design – www.clairearscottcakedesign.co.uk
Cake Design by Holly Miller – www.cakedesignbyhollymiller.com
Kate Alexandra – www.katealexandra.co.uk
Queen Bee Cakes – www.queenbeecakes.org.uk
Nibble & Scoff – www.nibbleandscoff.co.uk
Lulu’s Primrose Bakery – www.lulusprimrosebakery.uk
Yes, we would happily recommend the following
Pumpkin & Pye – www.weddingflowersdevon.co.uk
Sweet Williams Flowers – www.sweetwilliamsflowers.com
The Rose Shed – www.theroseshed.co.uk
Rosecombe Flowers – www.rosecombeflowers.co.uk
From The Wild Florist – email: [email protected]
Brompton Buds Floral Designer – email: [email protected]
Simon Nickell Design – www.simonnickelldesign.com
Darling Buds – www.darlingbudsofel.com
The Good Florist – www.thegoodflorist.co.uk
We can recommend the following talented photographers, check Instagram for your preferred style!
Laura Dean Photography – www.lauradeanphotography.com
Amy Sampson Photography – www.amysampsonphotography.com
D & A Studio– www.da-photo.co.uk
Robin Goodlad – www.robingoodlad.com
James Frost – www.jamesfrostphotoblog.com
Liam & Bee – www.liamandbee.com
Leonie May Wedding Photography - www.leoniemayphotography.co.uk
Inbetween Days Photography – www.inbetweendaysphotography.com
Luna Weddings – www.lunaweddings.co.uk
Adam Beale – www.adambealephotography.com
Adam & Anna – www.adamandanna.co.uk
Emma Jane Photography – www.emma-janephotography.co.uk
Becky Tranter – www.beckytranter.com
Ash Powell – www.ashpowell.com
Andy Gaines Photography – www.andygaines.com
Phil Brown Photography – www.philbrownphotography.co.uk
Alex Miller Photography – www.alexmillerweddings.co.uk
Tom Halliday Photography - www.tomhalliday.com
Pixie Jayne Photography – www.pixiejaynephotography.com
Katie Ingram – www.katieingram.co.uk
Rich Howman – www.richhowman.com
Dan Ward Photography – www.danward.co.uk
Bridle Photography – www.bridlephotography.co.uk
Tommy Reynolds Photography – www.tommyreynoldsweddings.co.uk
Joan Jellett Photography – www.joanjellett.com
Yeti Photography – www.yetiphotography.co.uk
Sunday Love Photo & Film – www.sundaylove.co.uk
Nova Photography - www.novaweddingphotography.co.uk
Maxi Photography – www.maxiphotography.com
Evolve Photography – www.evolvephoto.co.uk
Lee Maxwell Photography – www.lee-maxwell.com
Aga Tomaszek – www.agatomaszek.com
Voytek Photography – www.london-weddingphotographer.com
Anna Pumer Photography – www.annapumerphotography.com
We are happy to recommend
Lightyear Wedding Films – www.lightyearproductions.co.uk
Big Adventure Films – www.bigadventurefilms.com
Sean White Wedding Films – www.seanwhiteweddingfilms.co.uk
North Summit Wedding Photography & Film – www.north-summit.co.uk
Yeti Film – www.yetiphotography.co.uk
Laurie B – www.laurie-b.com
Tristan Adams – www.tristanadams.co.uk
Big Adventure Films – www.bigadventurefilms.com
The Taylors Film & Photo – www.thetaylorsfilmandphoto.com
Babalu Films – www.babalufilmscornwall.co.uk
RJ Films – www.rj-films.co.uk
The Wandering Film Company – www.wanderingfilmco.com
We can recommend
Tom Rose Magic – www.tomrosemagic.co.uk
Yes, we would happily recommend the following make up artists
Rachel Earner, Isabelle Grace Makeup Artistry - facebook: Isabellegracemakeup
Nicola Redman – www.nicolaredmanmakeup.com
Changing Faces (hair & makeup) – www.changingfaces.net
Amy Elizabeth – www.amy-elizabeth.com
Eve Ashby, Professional Make-up Artist - www.eveashby.co.uk.
Brighteye Beauty (bridal hair, makeup & beauty) - www.brighteyebeauty.co.uk
Laura Knight, Make Up Devon - www.makeupdevon.com facebook: Makeupdevon
Yes, we can recommend
The Updo Girl – www.theupdogirl.com
Brigitte Fisher – www.brigittefisher.co.uk
Pinned to Perfection – www.pinnedtoperfection.co.uk
Changing Faces (hair & makeup) – www.changingfaces.net
Jessica Faye Bridal Hair – www.jessicafayebridalhair.co.uk
Shine Hair & Beauty, Ilfracombe – www.shinehairsalon.co.uk
Rachel Louise Hair & Beauty – www.rachel-louise.com
Hair by Hannah – t: 07736 299655 – www.hairbyhannah.net
We can happily recommend
Parent & Child Nannies – www.parentandchildnannies.co.uk
Yes! We can recommend
A Pad 4 Paws & Co - www.padforpaws.co.uk
South West Walkies - www.southwestwalkies.com
Our tables are 6ft round (seating 8 to 10 guests), in a rustic timber style. They look great without table cloths. We therefore don't provide table linen, however, you are of course welcome to supply your own.
Sorry, no. Due to complaints from local residents we do not allow fireworks. Sparklers (outside only) are fine.
Sorry, no. Due to almost causing the cliffs to catch fire on a previous occasion, we no longer allow them!!
The most successful weddings don't have a seating plan that specifies seats but do have a table plan so that guests know which table they can sit at. We set up tables inside, on the first floor, as we have fantastic views & no worries about the weather. We have a maximum capacity of 15 tables of 10 on the first floor. If you have young children attending your wedding, don't forget to include highchairs in table numbers - they take up the same space!
We set up the Gourmet BBQ Buffet in our ground floor bar area (against the front interior railings of the building). We have always done this and find it works well for guests to come down from the first floor, usually a table at a time, fill their plates & return upstairs to enjoy the food at their table. If you have ordered desserts, these are then served directly to you at your table, once all guests have finished the main meal. This is the best position to set up our Buffet tables due to space requirements and close proximity to our basement kitchen for replenishment of food. The BBQ will be set up alongside the buffet tables in all but the most inclement weather, in which case all food then has to be prepared in our kitchen.
We can put flowers or decorations on tables that you or your florist supplies. Sprinkling of foil is not allowed due to damage to our machines. We have large bamboo lanterns available to hire (see - wedding extras ).
Cutlery (distressed style, brushed silver), white linen napkins, white crockery, salt & pepper grinders, wine & water glasses are provided on the tables along with any pre-ordered wine & chilled tap water - served in flip top bottles.
Due to food hygiene regulations we are not allowed to let customers do this. This is NOT negotiable on the day!
We cannot securely store your presents overnight, but we are happy to store the cake and any flowers/decorations left.
Gazebo (for flowers) : hexagonal, 6 vertical posts, 1.4m between posts, posts 2.2m high. Florists can only use our fixings
Indoor Willow Arch : 2.2m high - 2 vertical posts of 1.6m high, 1.1m between posts with curve above each side of 0.9m length.
Round Dining Tables : 6ft diameter.
Wedding Cake/Cake of Cheese Sideboard (venue ground floor): 2m (length) x 0.5m (depth).
Additional Sideboards (venue first floor): 1.35m (length) x 0.5m (depth) & 2m (length) x 0.5m (depth)
As per government legislation, smoking is not permitted indoors. We can designate undercover outdoor areas for any guests who wish to smoke.
There is a car park at our entrance, however this is reserved for our accommodation guests only. Alternatively there is parking on the public roads nearby. Many guests stay in nearby self catering houses or B&Bs and leave their cars there. We provide a parking space for the Wedding Car & for the Registrar on the day itself.
Please don't assume Taxis will be available at the end of the night, it is very difficult trying to get hold of one in our area! We recommend you stay within walking distance of our venue.
Unfortunately, we no longer offer our guest VW Shuttle Service but we can recommend an alternative local company, bookable direct Tor Moor & Sea - www.tor-moor-sea.co.uk
Please be aware that we have a strict payment policy. Payments that are 2 weeks overdue will result in the cancellation of your wedding. If you foresee any issues with due payments, please discuss with us in advance of it becoming a serious issue.
Within 1 month of booking - no problem to change wedding date.
After 1 month of booking - treated as a wedding cancellation (see cancellation policy below...).
Please note: Any new wedding date booked with us would be charged at the current tariff for that date.
1. The £3500 booking and administration fee is strictly non-refundable in any circumstances
2. Cancellations must be made in writing
3. Cancellation time:
Within 12 months of your Wedding date – 100% of current statement balance payable
Within 9 months of your Wedding date – as above plus £2000 cancellation fee.
Tunnels Beaches Limited is conscious of the difficulties that can arise for the Client in the event of cancellation. With that in mind, it is a condition of your booking that you take out adequate Wedding Insurance to cover any unforseen eventualities.
Proof of insurance is required within 30 days of your initial booking. Please email a copy of your certificate and policy. Good policies can be purchased from a variety of well known online retailers for around £100. Please be aware that wedding insurance is only available up to 2yrs in advance of your wedding date. We still accept bookings further in advance of this but you will need to arrange suitable cover at the earliest opportunity. Please note: Elopements don't require insurance as a condition of booking, it is optional.
1. All deposits are strictly non-refundable in any circumstances.
2. Cancellations must be made in writing.
3. Cancellation time:
Within 12 months of your stay – 100% of booking value payable.
Ground Floor Plan
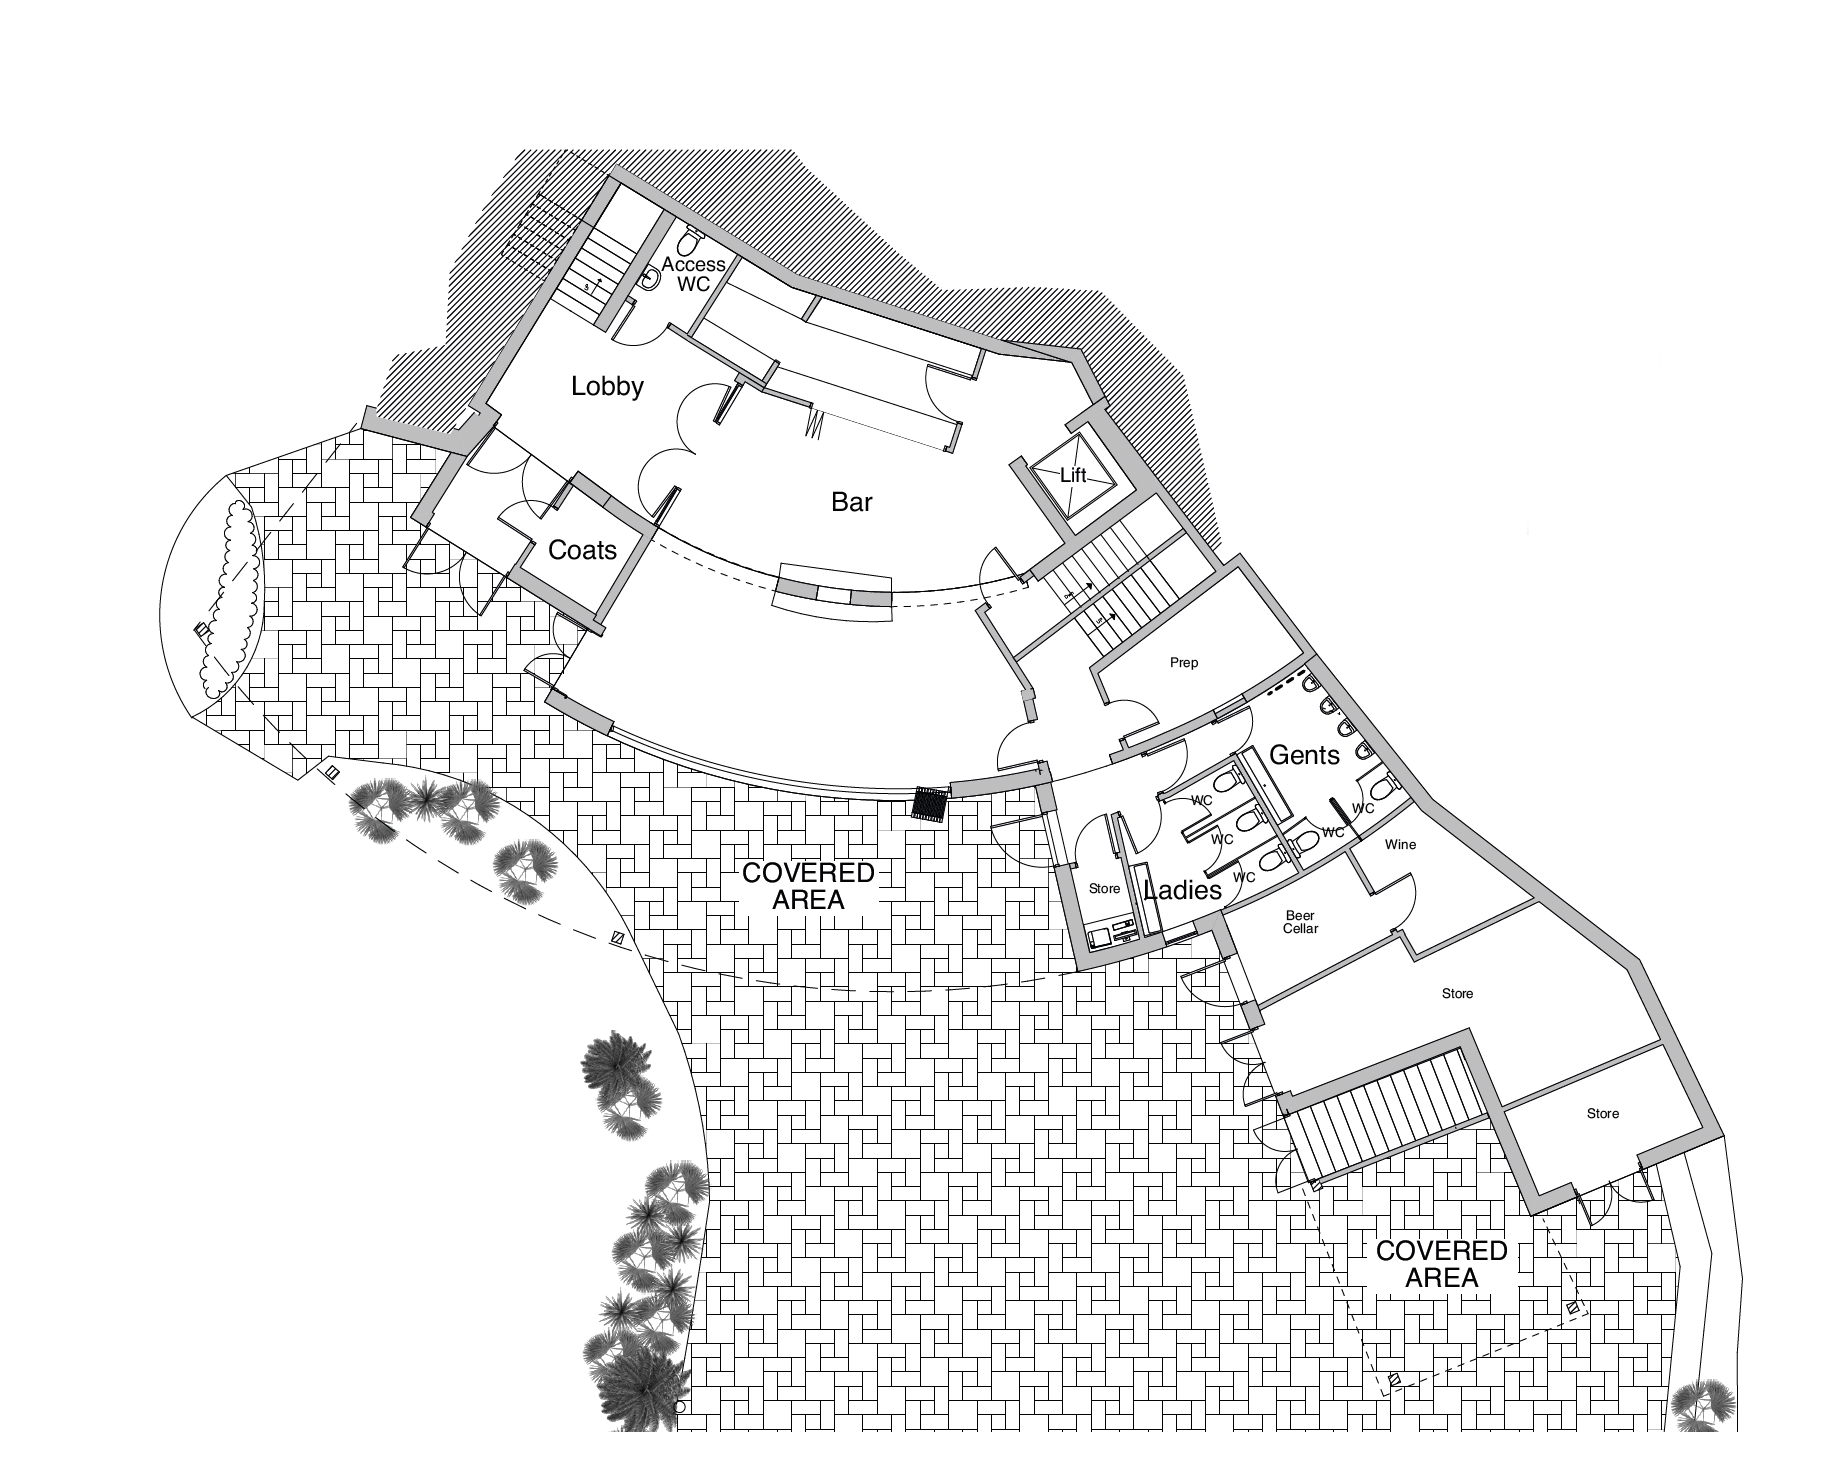
The ground floor benefits from a generous overhang, providing welcome shade from the sun and shelter from the rain. With a level, seamless indoor - outdoor flow, it’s perfectly designed for relaxed afternoon celebrations. There are ample toilet facilities, a lift serving all floors, and the main terrace features a covered area ideal for bands, as well as a fire pit for when the sun goes down.
1st Floor Plan
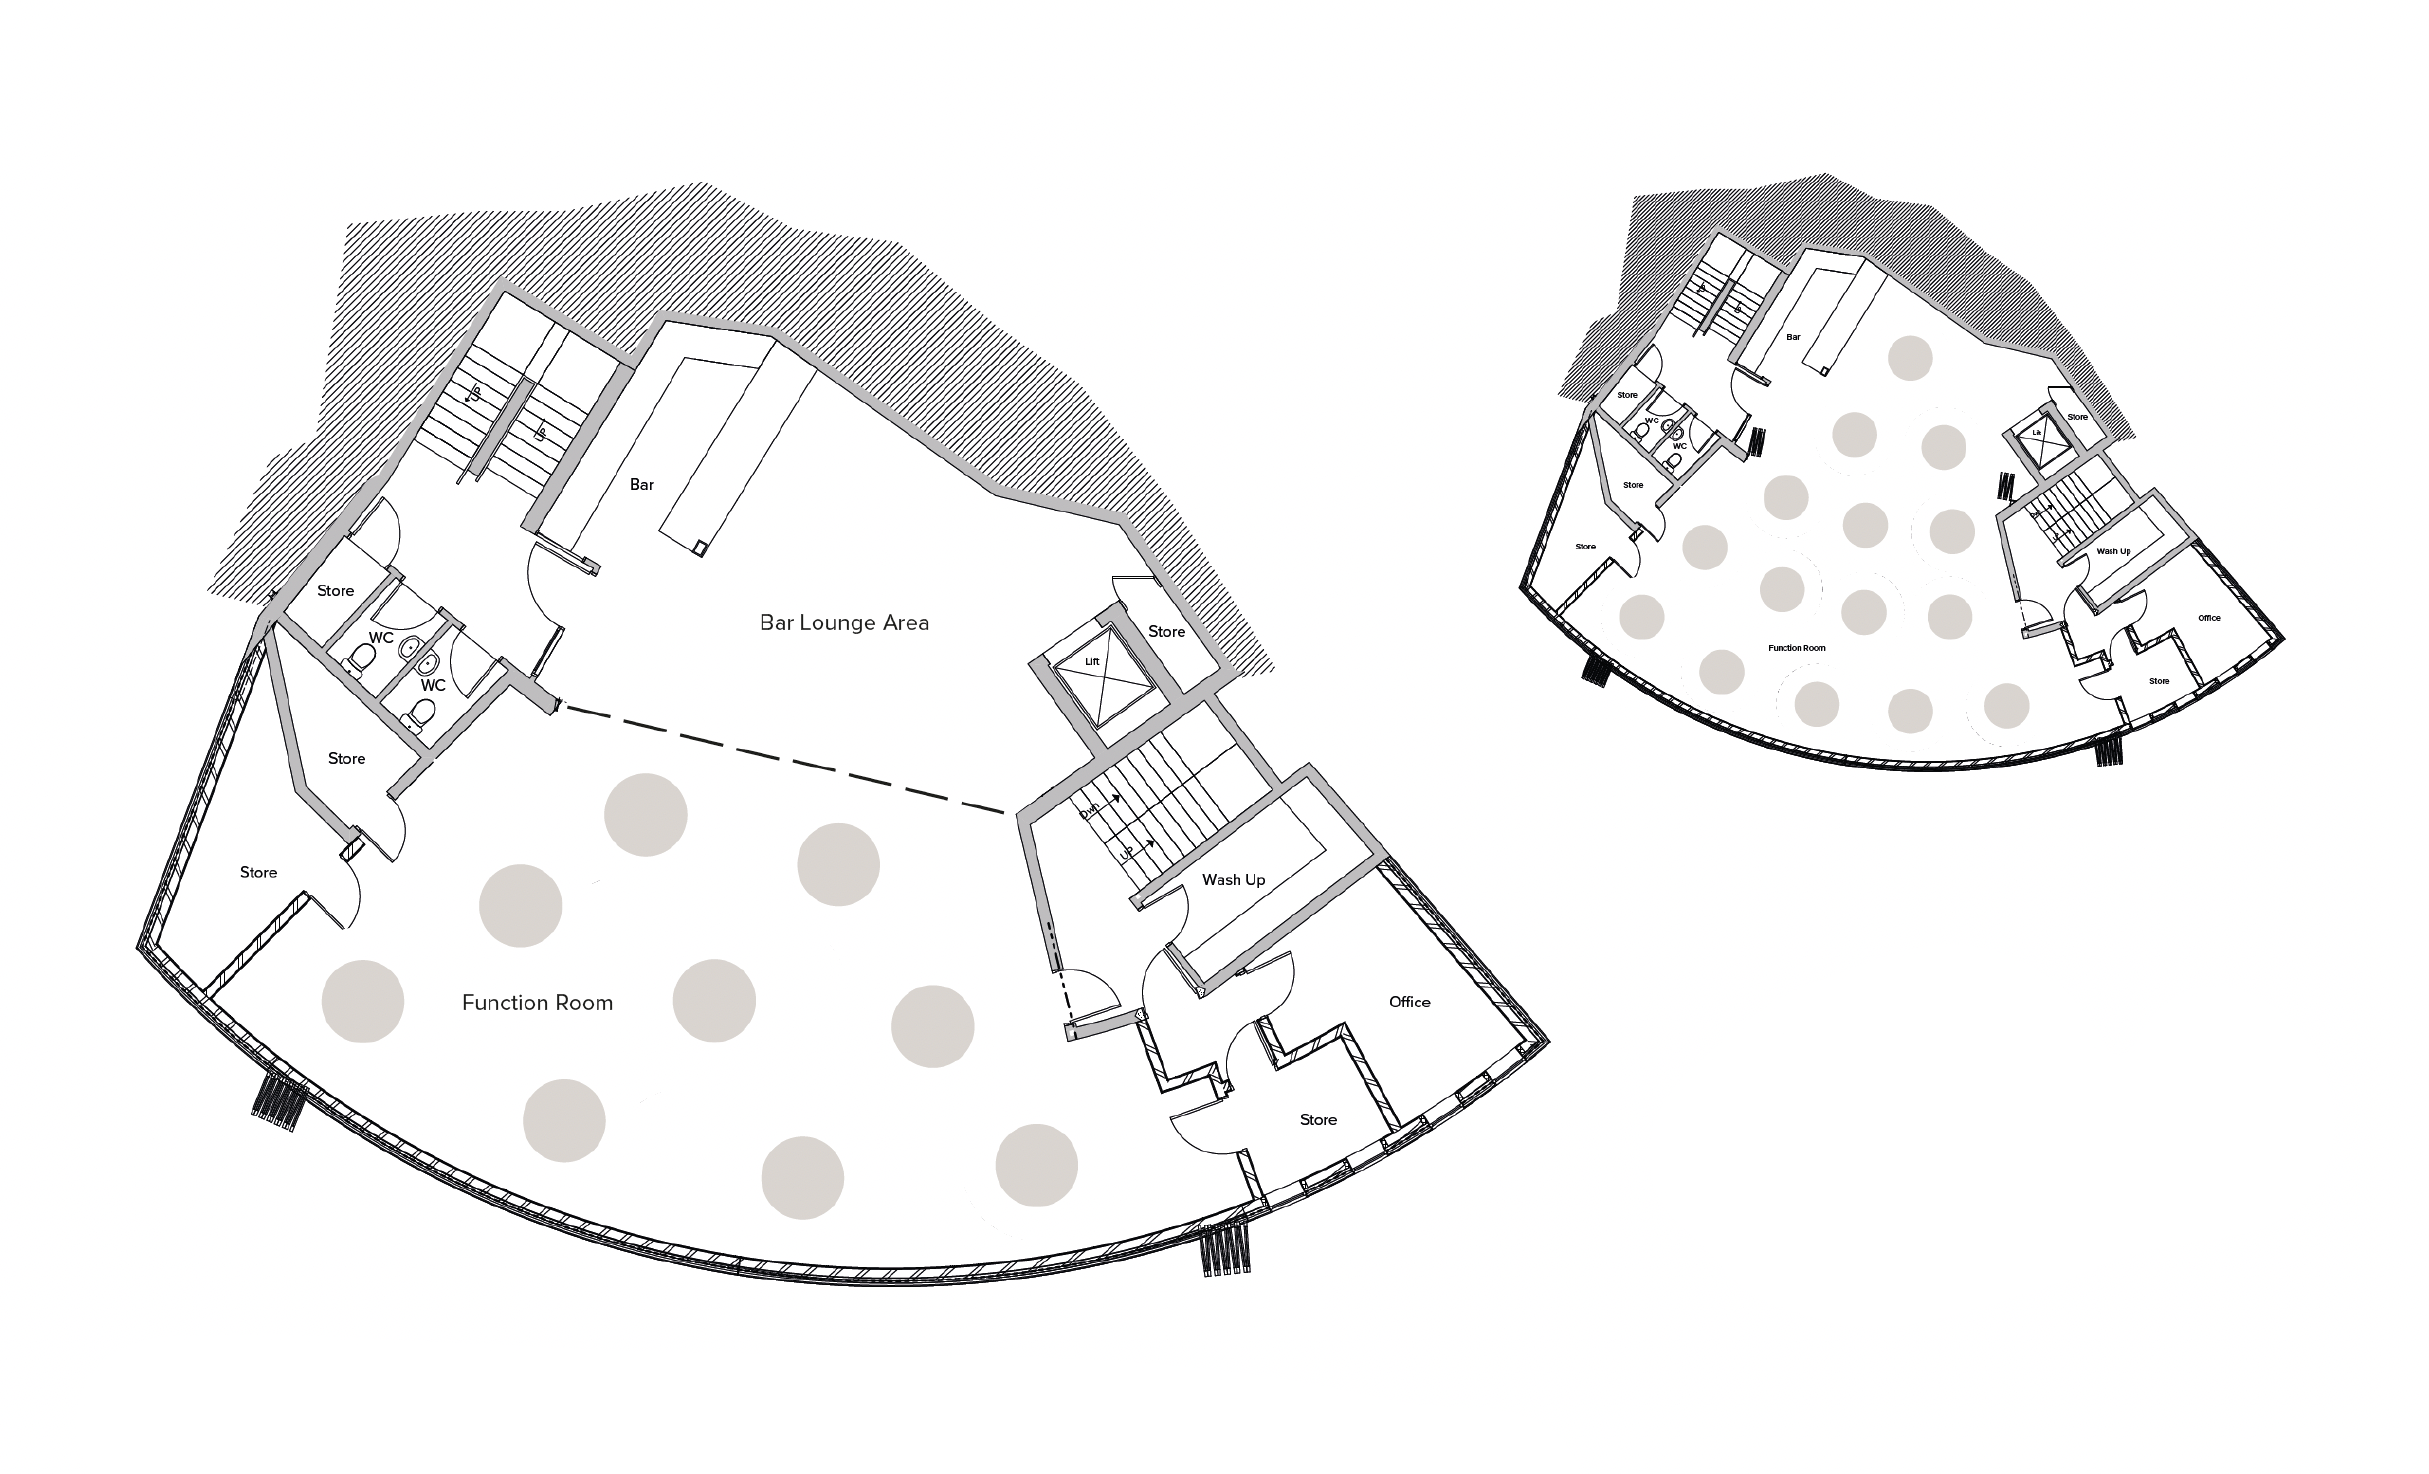
Venue capacity is 150 day guests & 200 evening guests. Minimum numbers are 40. Bifold reeded glass doors separate the bar & function room allowing more intimate areas for smaller wedding groups. For larger weddings (120+), the bifold doors can be opened to utilise the entire 1st floor space.
Showing layout examples for 10-15 tables.
Roof Terrace Plan
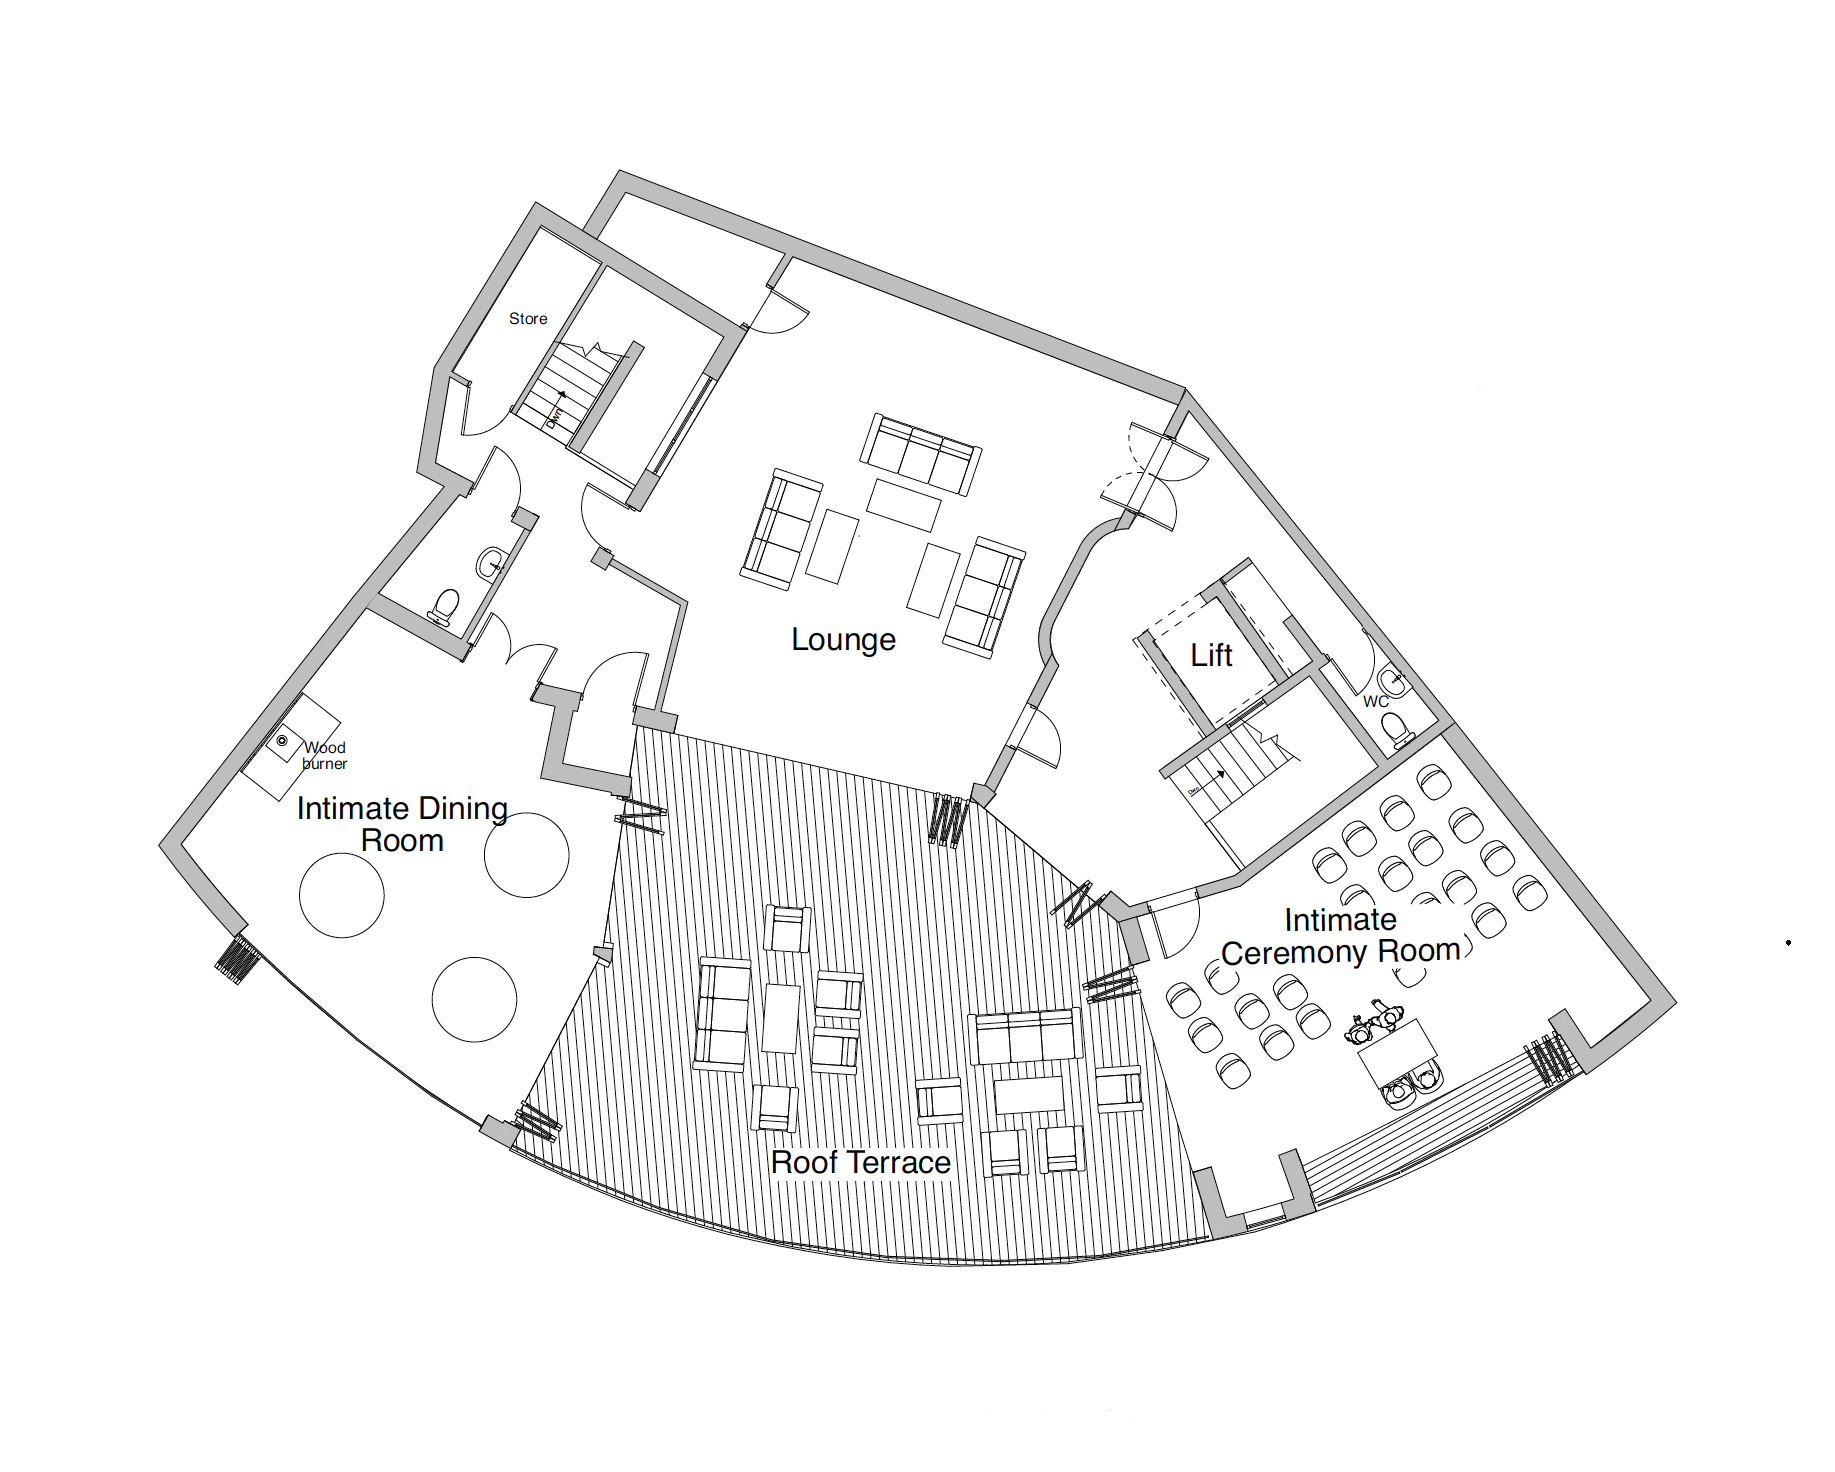
Ceremony room with incredible sea views, permanently set up for elopements of 2-18 people. Private dining room with 3 large tables & seating for up to 18 people (if food booked). Comfy lounge with sofas. Bifold glass doors from all areas onto spacious roof terrace with sofas & uninterrupted sea views.
Showing layout of Elopement areas.